
Educational architecture
Paterson Architects has a long history of delivering educational facilities in Western Australia. Senior key personnel in the office have developed specific design skills and understand the briefing criteria and subtleties of both government and private education providers.
Our breadth of experience ensures that each project is considered from a multitude of perspectives. We focus on understanding administrative and management challenges that schools face, we listen to the needs of teaching staff and we strive to design spaces for students that are safe, adaptive, flexible, transparent and nurturing.
A school community is created by its parents and carers as much as it is by the day-to-day users of the facilities, so our designs are cognisant of the “village” concept as a model for like-minded people to gather and share knowledge.
The collected body of work illustrated below covers a range of new, refurbishment and alterations projects.

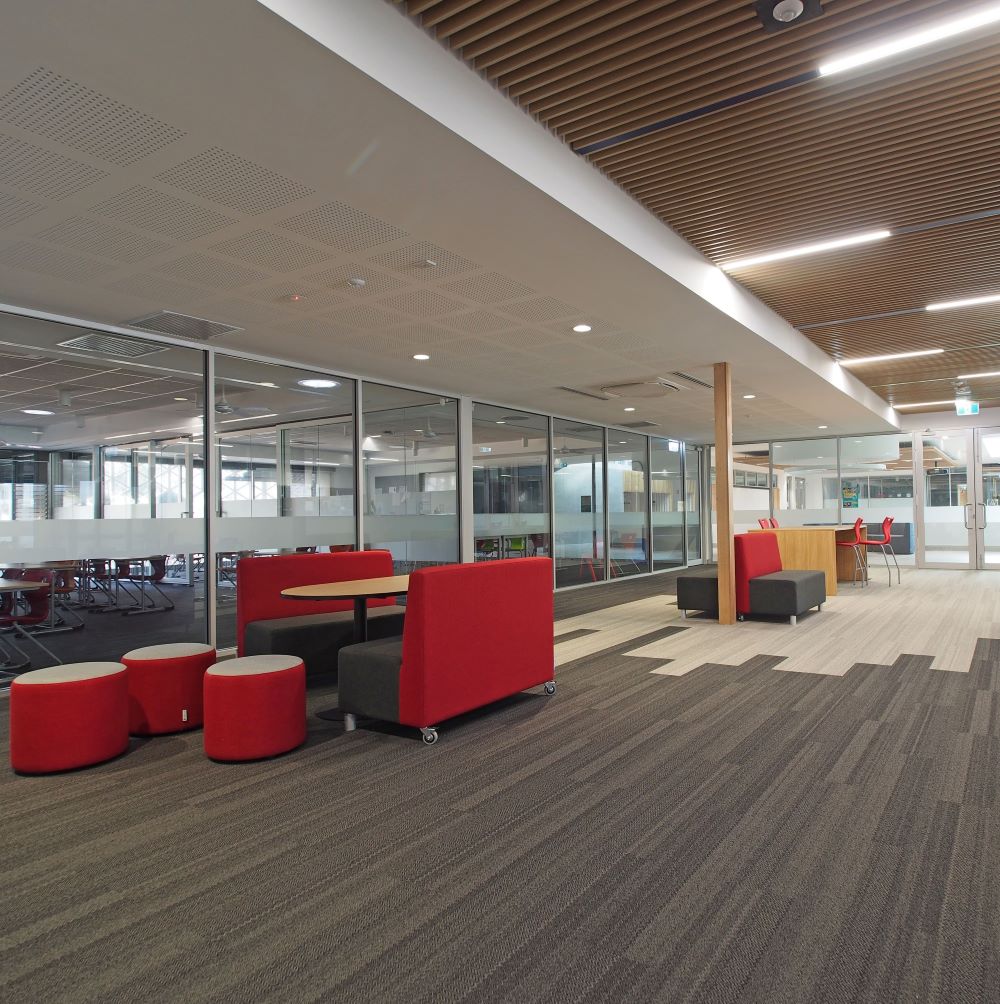
Duncraig Senior High School – Yr 7 Block
Greg Paterson, Chris Donovan

Hillman Primary School – Administration Building
Chris Low
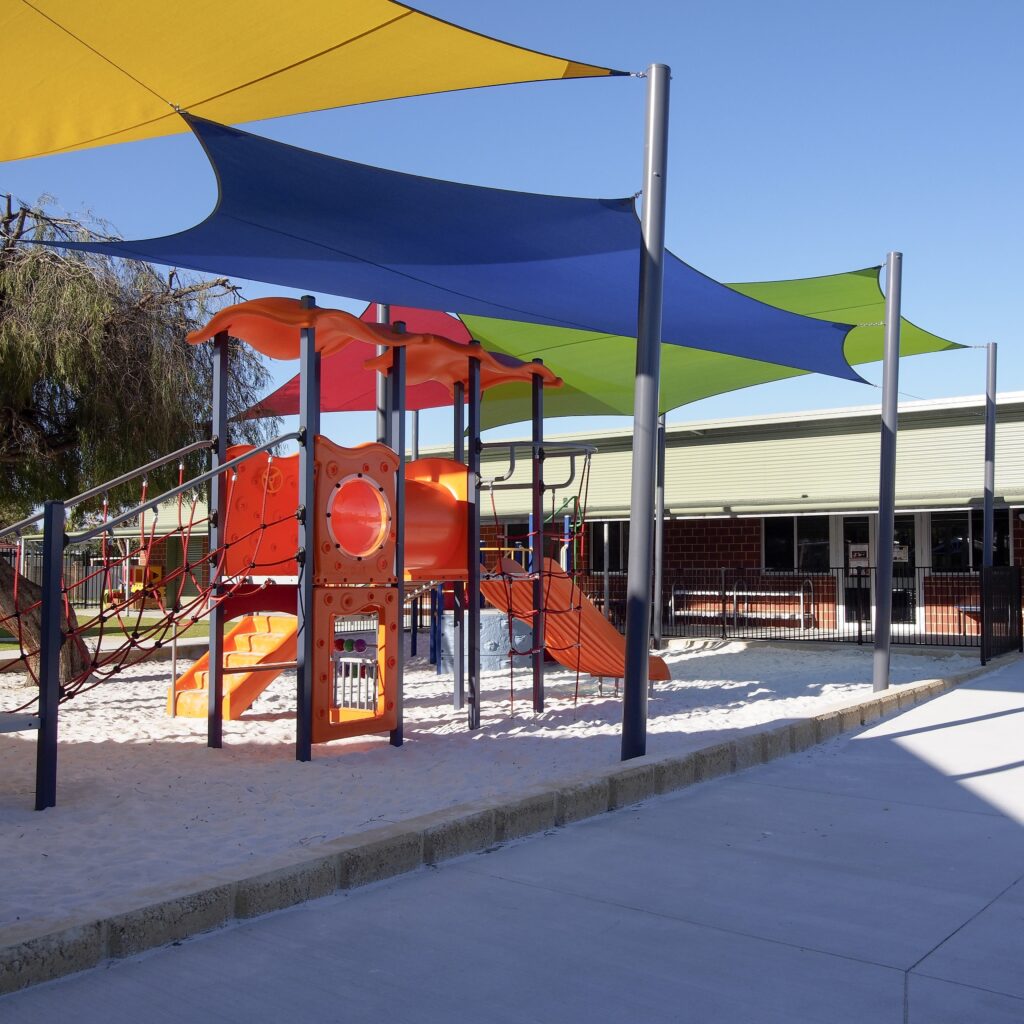
Ballajura Primary School – Early Learning Centre
Chris Donovan
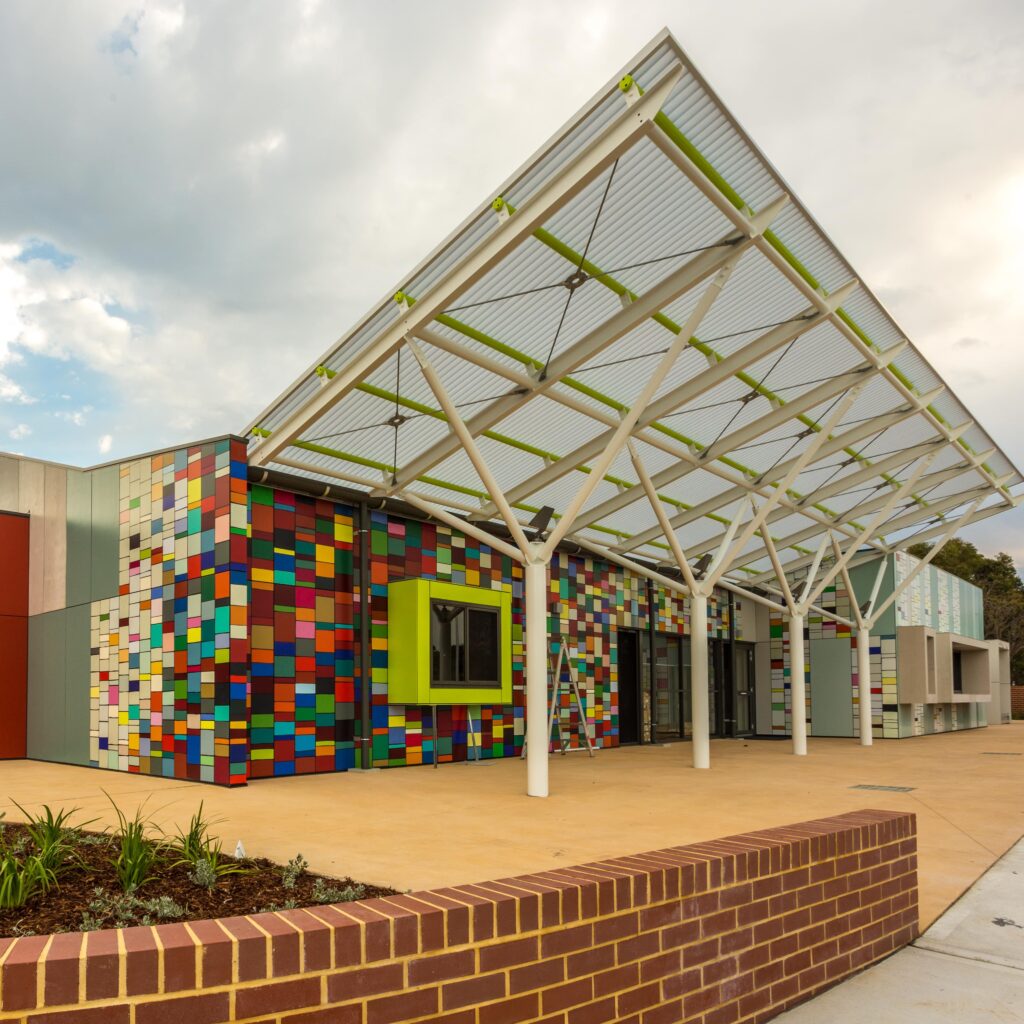
Duncraig Senior High School – Admin Centre
Greg Paterson, Chris Donovan
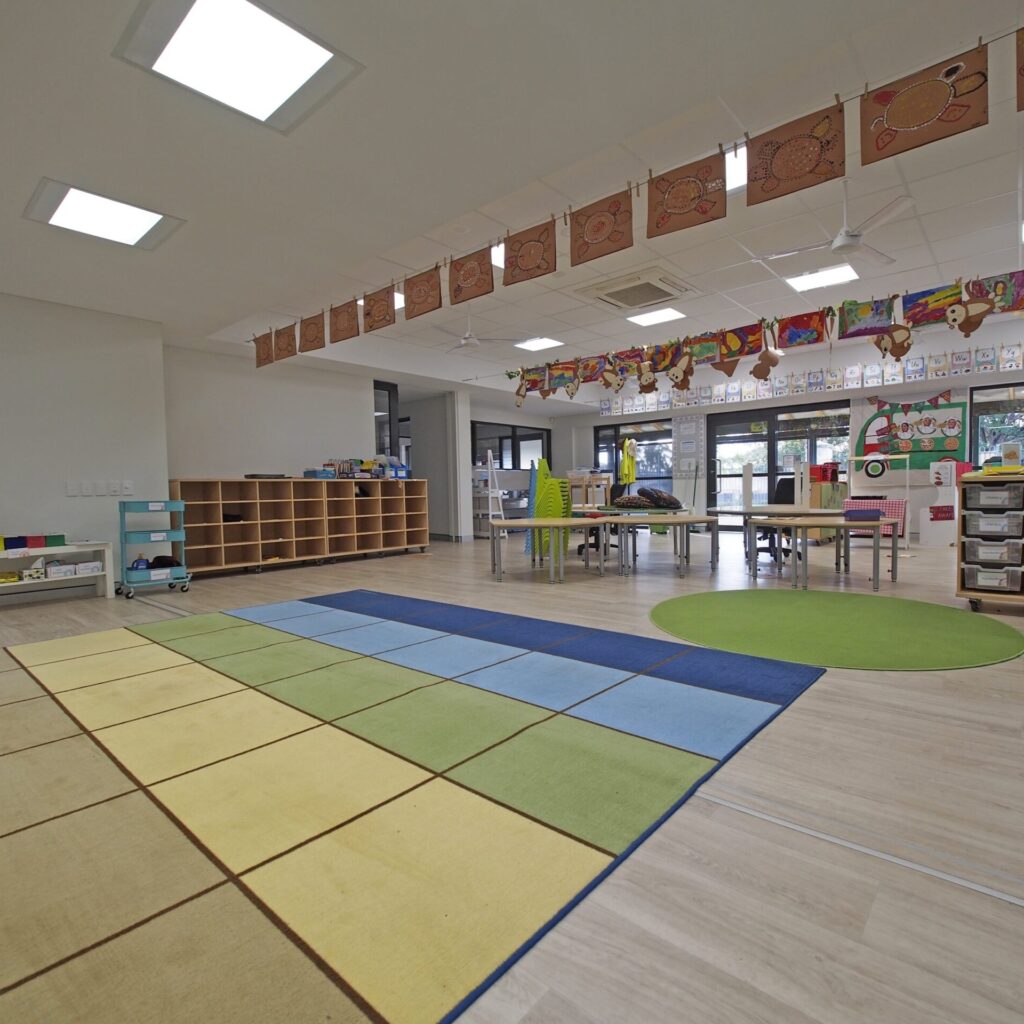
St Dominic’s School – Stage 9
Chris Donovan
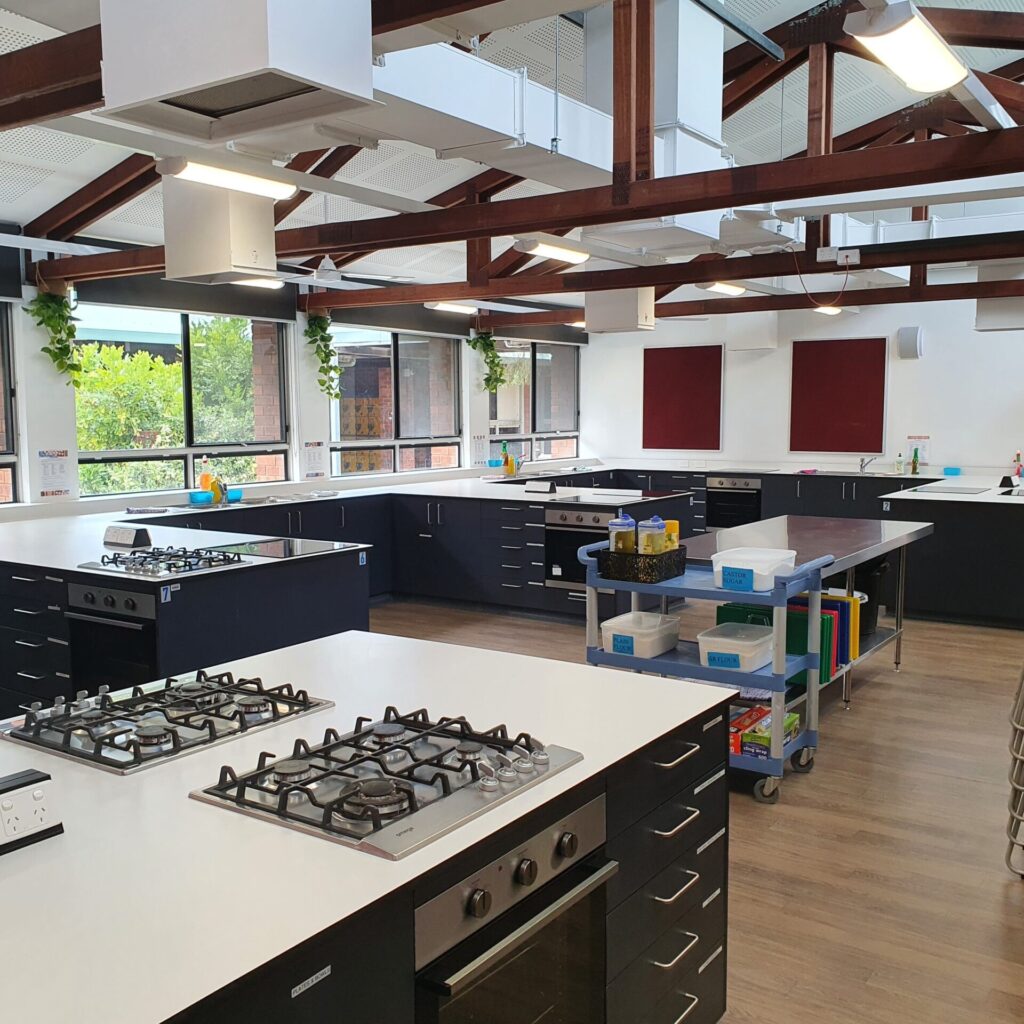
Duncraig Senior High School – Food Tech Centre
Chris Low
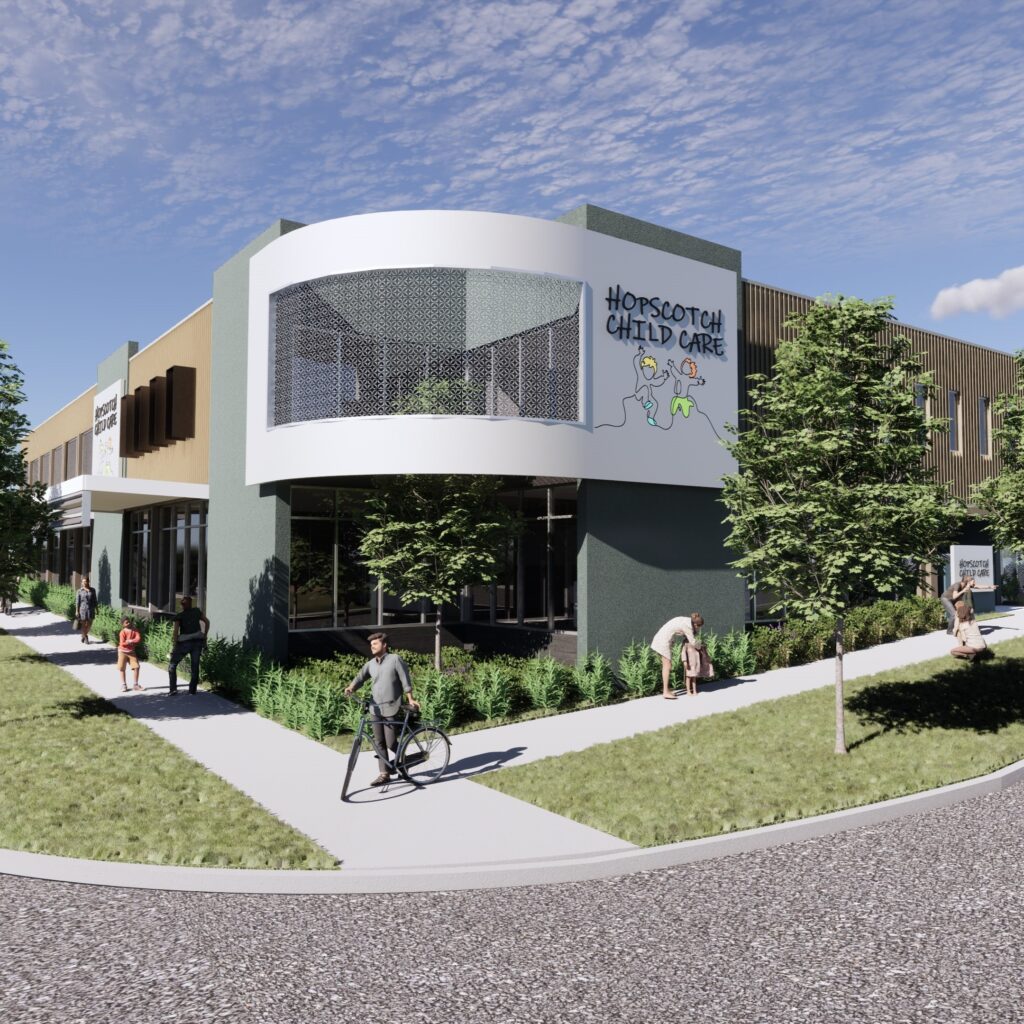
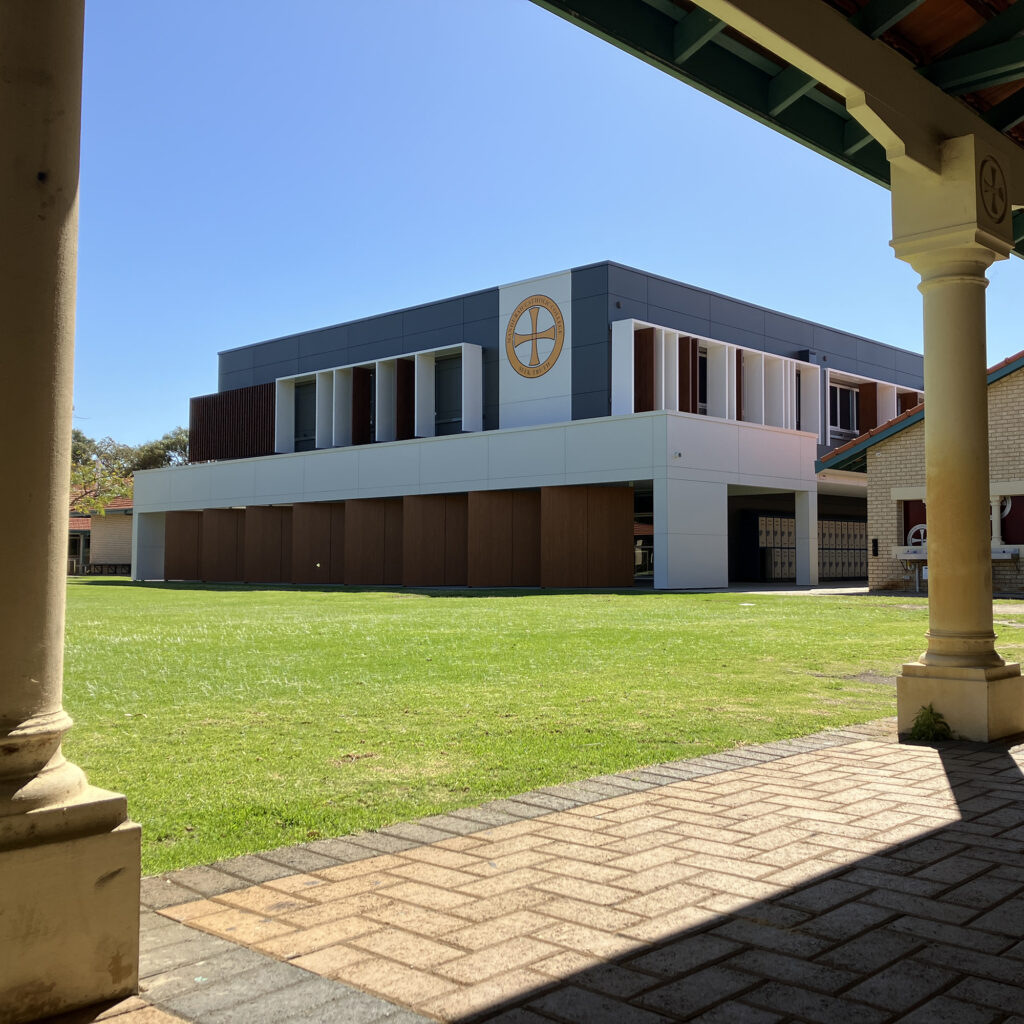
Mandurah Catholic College – Stage 19
Chris Donovan, Chris Low
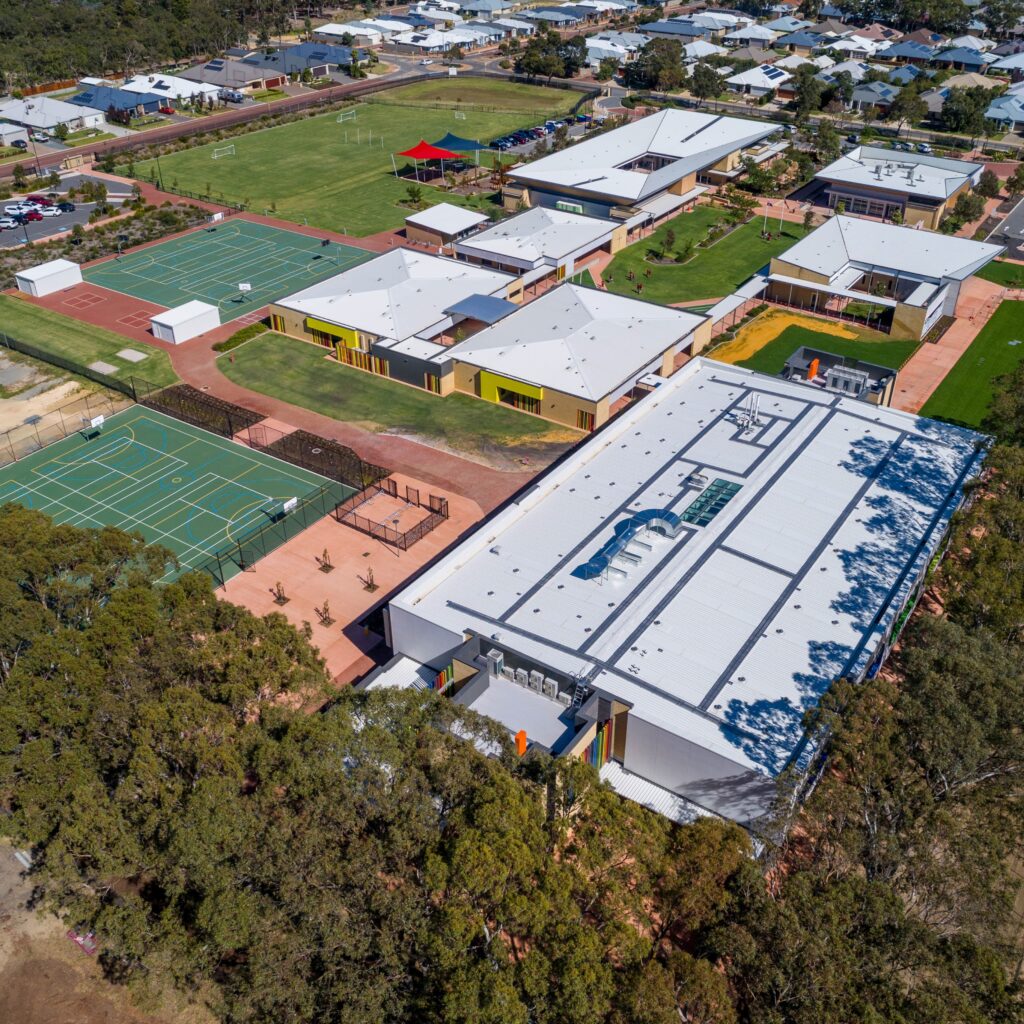
Salvado Catholic College, Stages 1 to 7
Greg Paterson, Chris Donovan