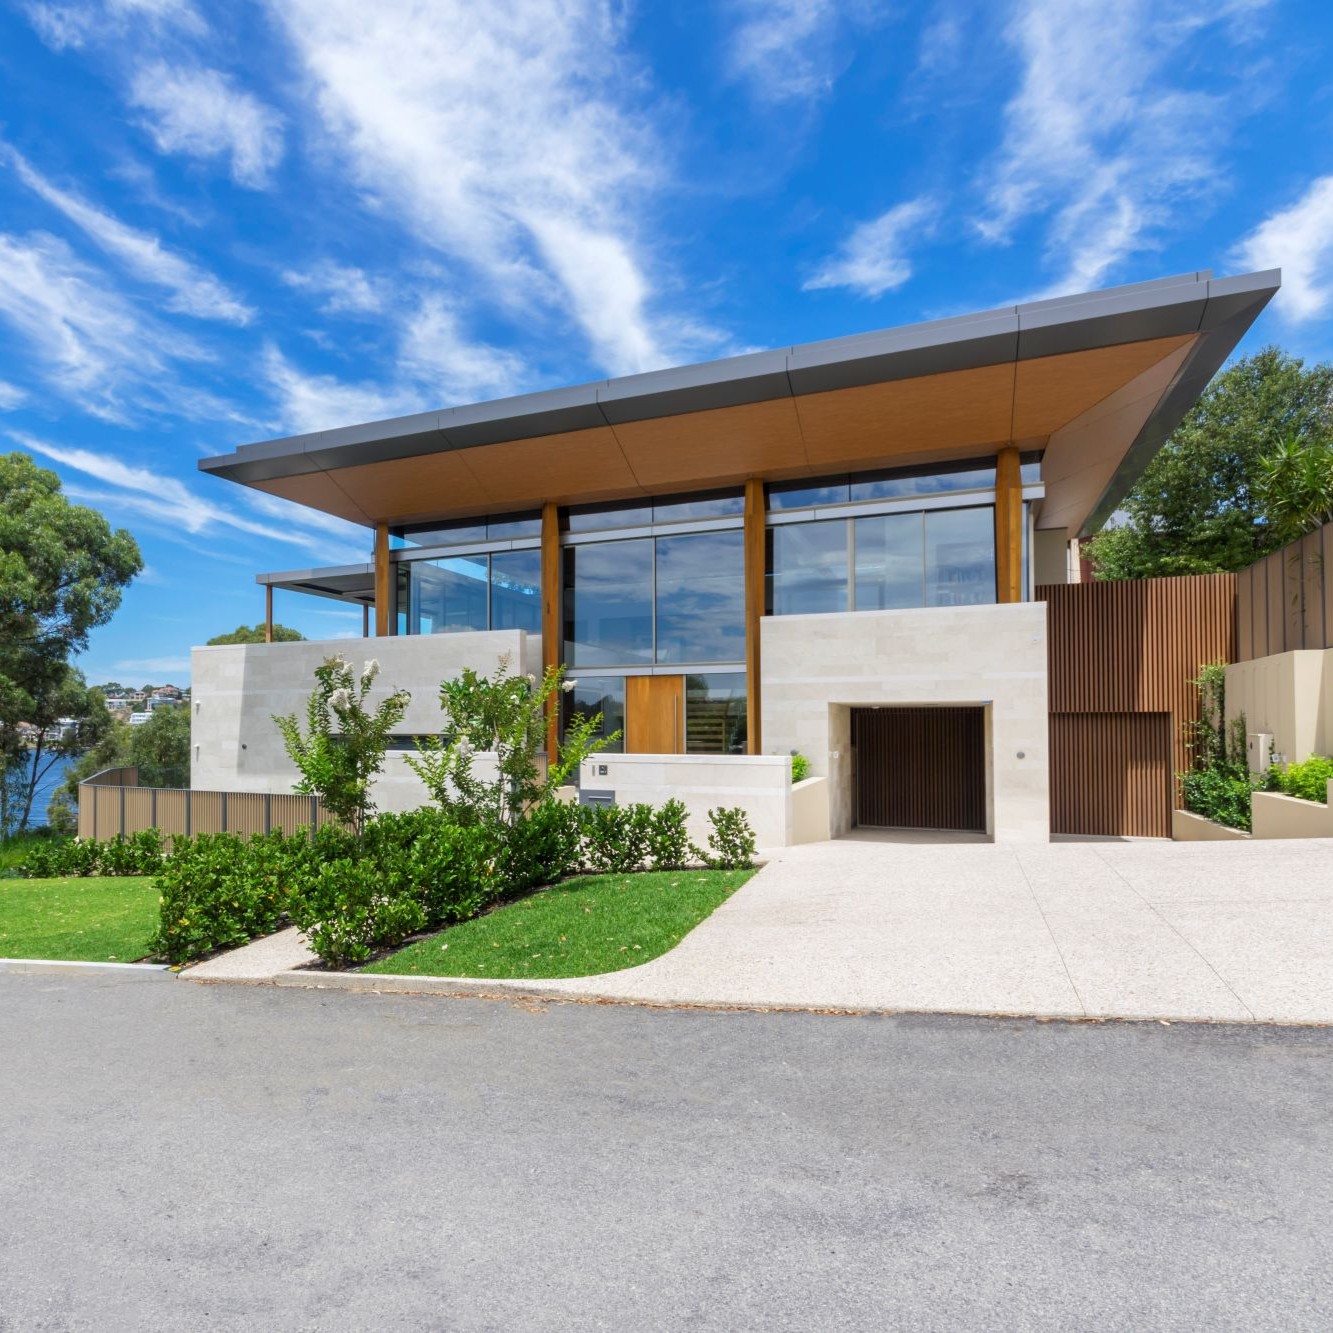
Mosman Park Residence
Residential
CONSTRUCTION VALUE $3.9M | DURATION 2015 - 2018
KEY PERSONNEL Greg Paterson
On the edge of the Swan River, the site provides a canvas for a residence that engages with its unique setting. From within, you are immersed in the natural setting and oblivious to the adjoining houses. Material selections of natural stone, timber, glass and soft colours reinforce the natural setting. Elevated above the street, the first floor provides privacy using the solid mass of the ground plane as a visual screen. Uninterrupted views expand from the first floor principal living areas. The lower ground floor is visually defined by solid walls punctuated by discrete openings and clad with natural stone that anchors the house to its sloping site; enhancing but in sharp contrast with the transparency of the first floor. The roof, supported by four timber clad columns, sits lightly over the glazed first floor, sweeping upwards and outwards to engage with the expanse of the river, bush land and sky views.
The timber columns contain, and provide bookends to, the glazed formal entry and punctuate the solid ground floor, uniting the entry with the upper floor and reinforcing the direct path of travel to the main living area. The use of timber reinforces the natural material palette used throughout the home and visually connects with its natural bush setting.
As part of the landscaping response, negotiations with relevant authorities allowed landscaping of the river reserve adjacent the residence, enhancing the immediate environment for both Client and community. This strengthened the visual connection between the home and its river context. The palette of the landscaping was simple, reflecting the design philosophy of the residence.