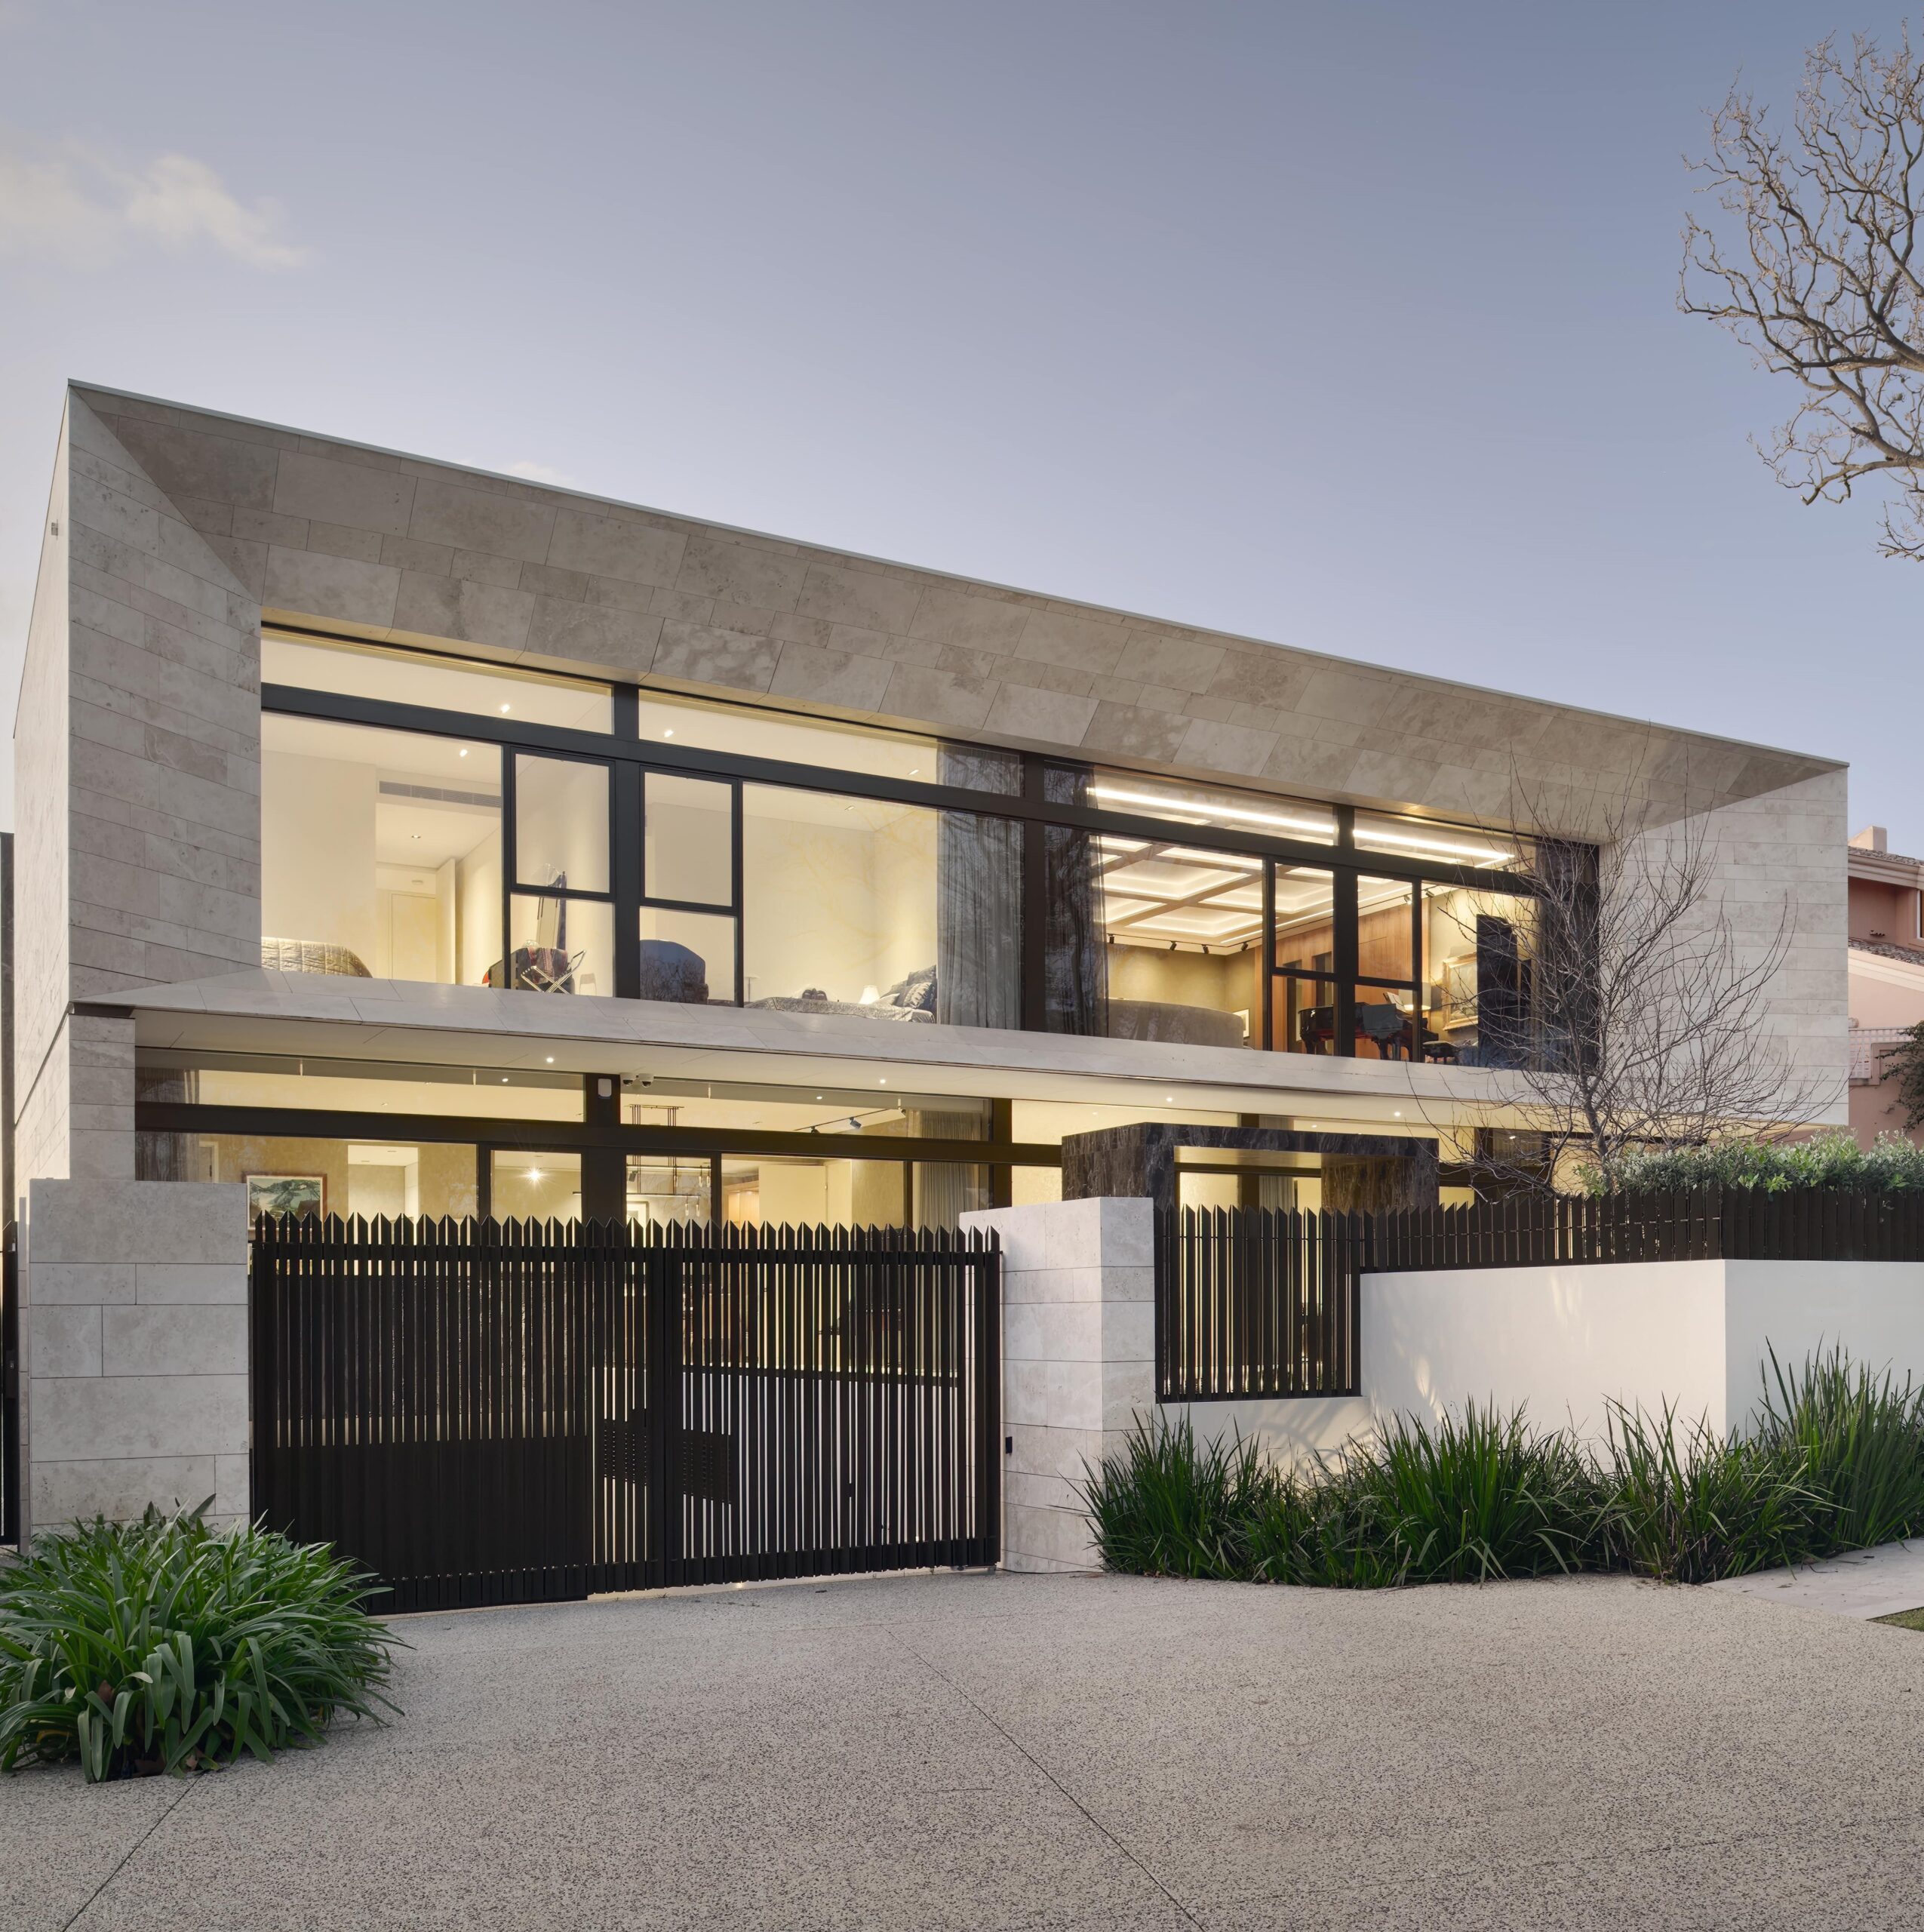
Applecross Residence
Residential
CONSTRUCTION VALUE $8M | DURATION 2018 - 2022
KEY PERSONNEL Greg Paterson
Overlooking the Applecross foreshore, with panoramic views to the city and with a landscaped street view, the residence was designed to take full advantage of both
river and street frontages.
Built over a basement carpark for 6 cars, the residence has two levels of accommodation. It is organised around a two-storey atrium that allows light to penetrate the middle of the house and permits natural ventilation to flow through the house to be exhausted through the
atrium roof.
On the ground floor the living areas, outdoor living and alfresco entertainment areas overlook the river and covered outdoor pool; to the street, entry foyer, guest accommodation and a home office overlook a landscaped court with ornamental pond.
The first floor contains the main living area and master bedroom. Formal living and dining areas and two ensuite bedrooms overlook the picturesque street view.
To ensure an ageing in place approach, we have included a lift that services all levels, with the home office being designed to convert to a carers suite should the need arise.