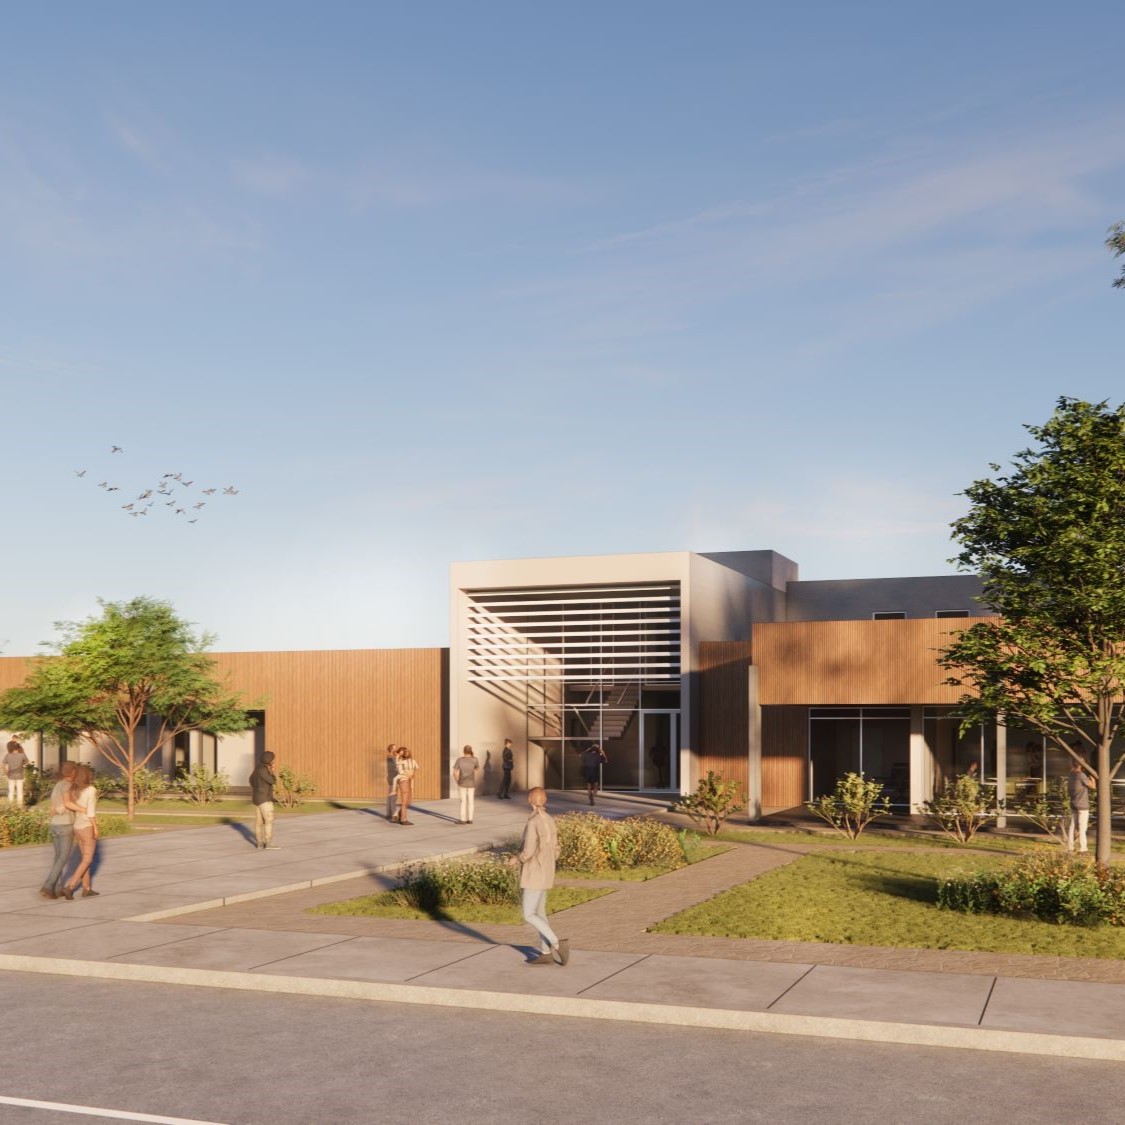
Abernethy Sporting Precinct, Belmont
Recreation
CONSTRUCTION VALUE $18.7M | DURATION 2024 - 2025
KEY PERSONNEL Greg Paterson, Tim Bloomfield
Precinct One is an integral part of the sports precinct that runs along Abernethy Road in Belmont. Working with and under the direction of Dave Lanfear of Otium Planning, our office undertook the master planning and conceptual designs of three options in Precinct One for
consideration by the City of Belmont.
Functional requirements of the brief included a bowls club and function space, offices for the bowls & tennis club, social club with a bar, kitchen and servery, stores for all sporting groups, multi-purpose meeting room, ablutions, pool and TAB room and an external viewing
and BBQ area. First floor facilities included a darts room, bar and food service facility, ablutions, lift and stair. The design response was also required to service the soccer playing fields and canine companions, provide office & stores for canine companions, soccer store, umpires room, first aid, change rooms and public toilets.
The 3 options are currently under review by the local authority.
The major issues that impacted the site planning were:
Efficient use of the areas within the park with consideration being given to the northerly orientation for playing fields and built form
Our response analysed varying planning configurations, with one option placing facilities parallel to the surrounding roadworks. Whilst permitting a more efficient use of the park for all user groups, the northern orientation of all sports fields was the determining factor
in the masterplan design response.
Avoidance of any alteration to the stormwater sumps and associated acid sulphate soils that were found on the site
During the course of the master planning, we reviewed an option to consolidate the parking to the front of the site, building over the sump adjacent to Abernethy Road. To do so, amalgamating the stormwater sumps into one location was required. Investigation indicated
the presence of acid sulphate soils within the area. It was decided that the benefits of consolidating the car park to maximise efficiencies could not be supported given the costs to achieve such an outcome. The proposed carpark layout overlaid onto the existing
carpark and expanded the parking numbers to work around the drainage constraints.
Entry to the park and avoidance of spreading the traffic to adjoining residential areas
Whilst abutting Abernethy Road, the sports precinct is located adjacent residential properties on two sides. Over the course of our deliberations, we were mindful of avoiding any negative impacts caused by increased traffic movement to neighbouring residences. We therefore maintained existing access and egress points, including the left-in/left-out slipway on Abernethy Road.
Arranging sports and community facilities central to all sports playing fields
Reference to the masterplan clearly shows how the centrally located building was arranged to address pedestrian movement, with functional activities aligned to the respective playing fields. This promoted clear visual connections and simplified access.