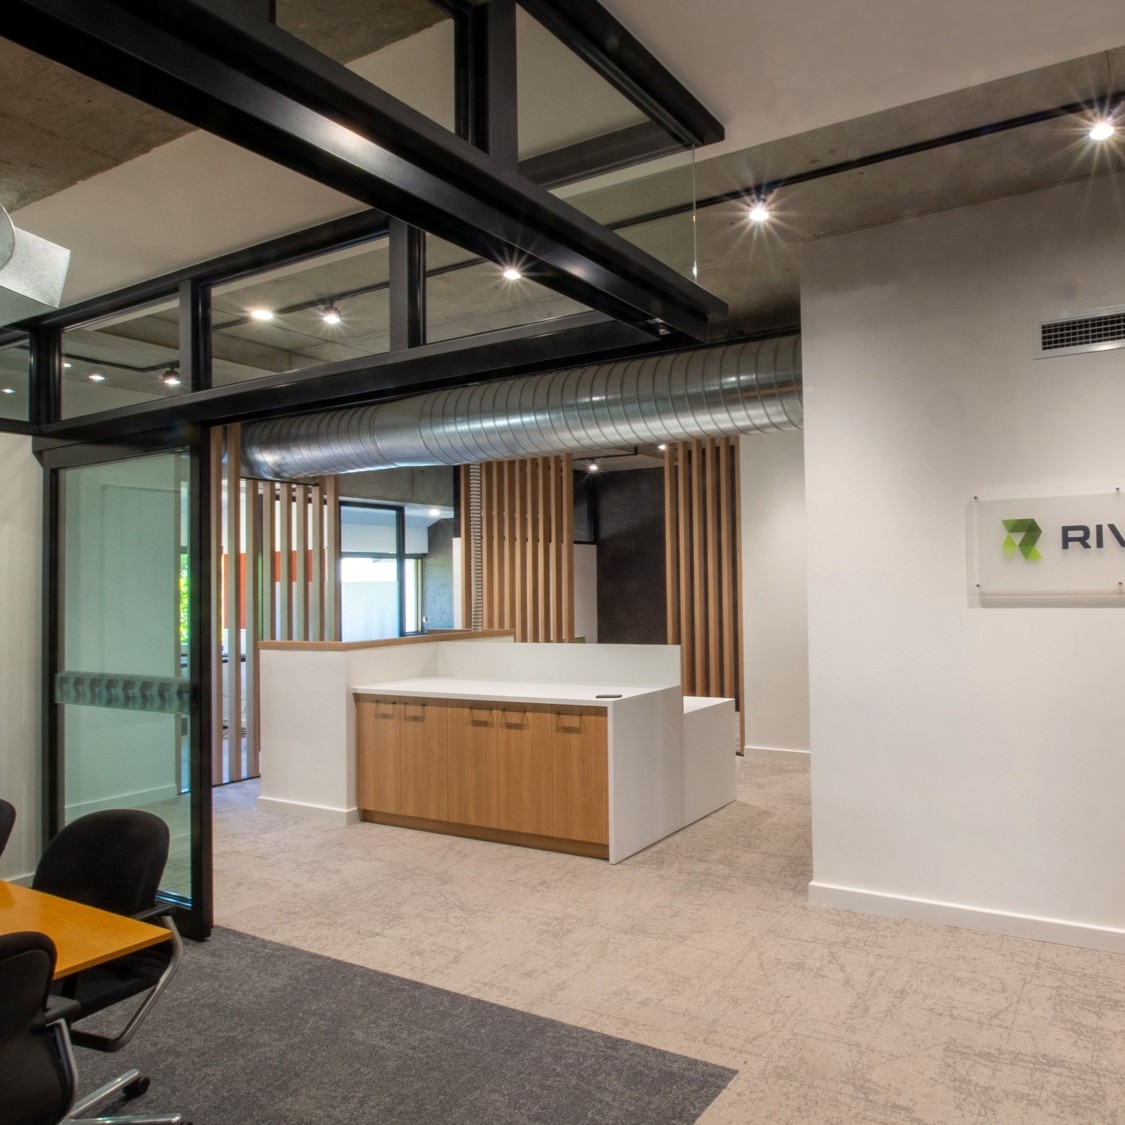
100 Hay Street
Commercial
CONSTRUCTION VALUE $0.5M | DURATION 2024 - 2024
KEY PERSONNEL Chris Donovan
Working in close association with Owner and Director, Steve Rivett, Paterson Architects was asked to consider design opportunities for the fitout of an existing office development to suit the needs of the construction company.
Stripping back the previous dated tenancy space to barebones revealed bagged brickwork and off-form concrete soffit and beams that were to become features of the new space.
With the vision to develop an industrial “look-andfeel”, the design introduced a combination of open and enclosed office areas in 120m2 of overall floor area. The office layout needed to incorporate amenities and a small kitchen, a meeting room and specific activity zones for either collaborative or quiet individual work.
The material palette was developed with a simple charcoal paint finish to the existing masonry walls to allow timber and white accents to feature, along with the unfinished concrete ceiling and galvanised mechanical Ductwork.
Services were generally expressed except for the new amenities areas, where the cleanliness of new tiled finishes was considered appropriate.
Timber battened panels were used to partially separate spaces, allowing the divisions to feel open while still defining the more private working areas beyond. The natural light from the southerly windows and a system of sliding panels that pull away from the meeting room corner, work in combination to link the office entry though the open plan space to the elevated view of Hay Street beyond.