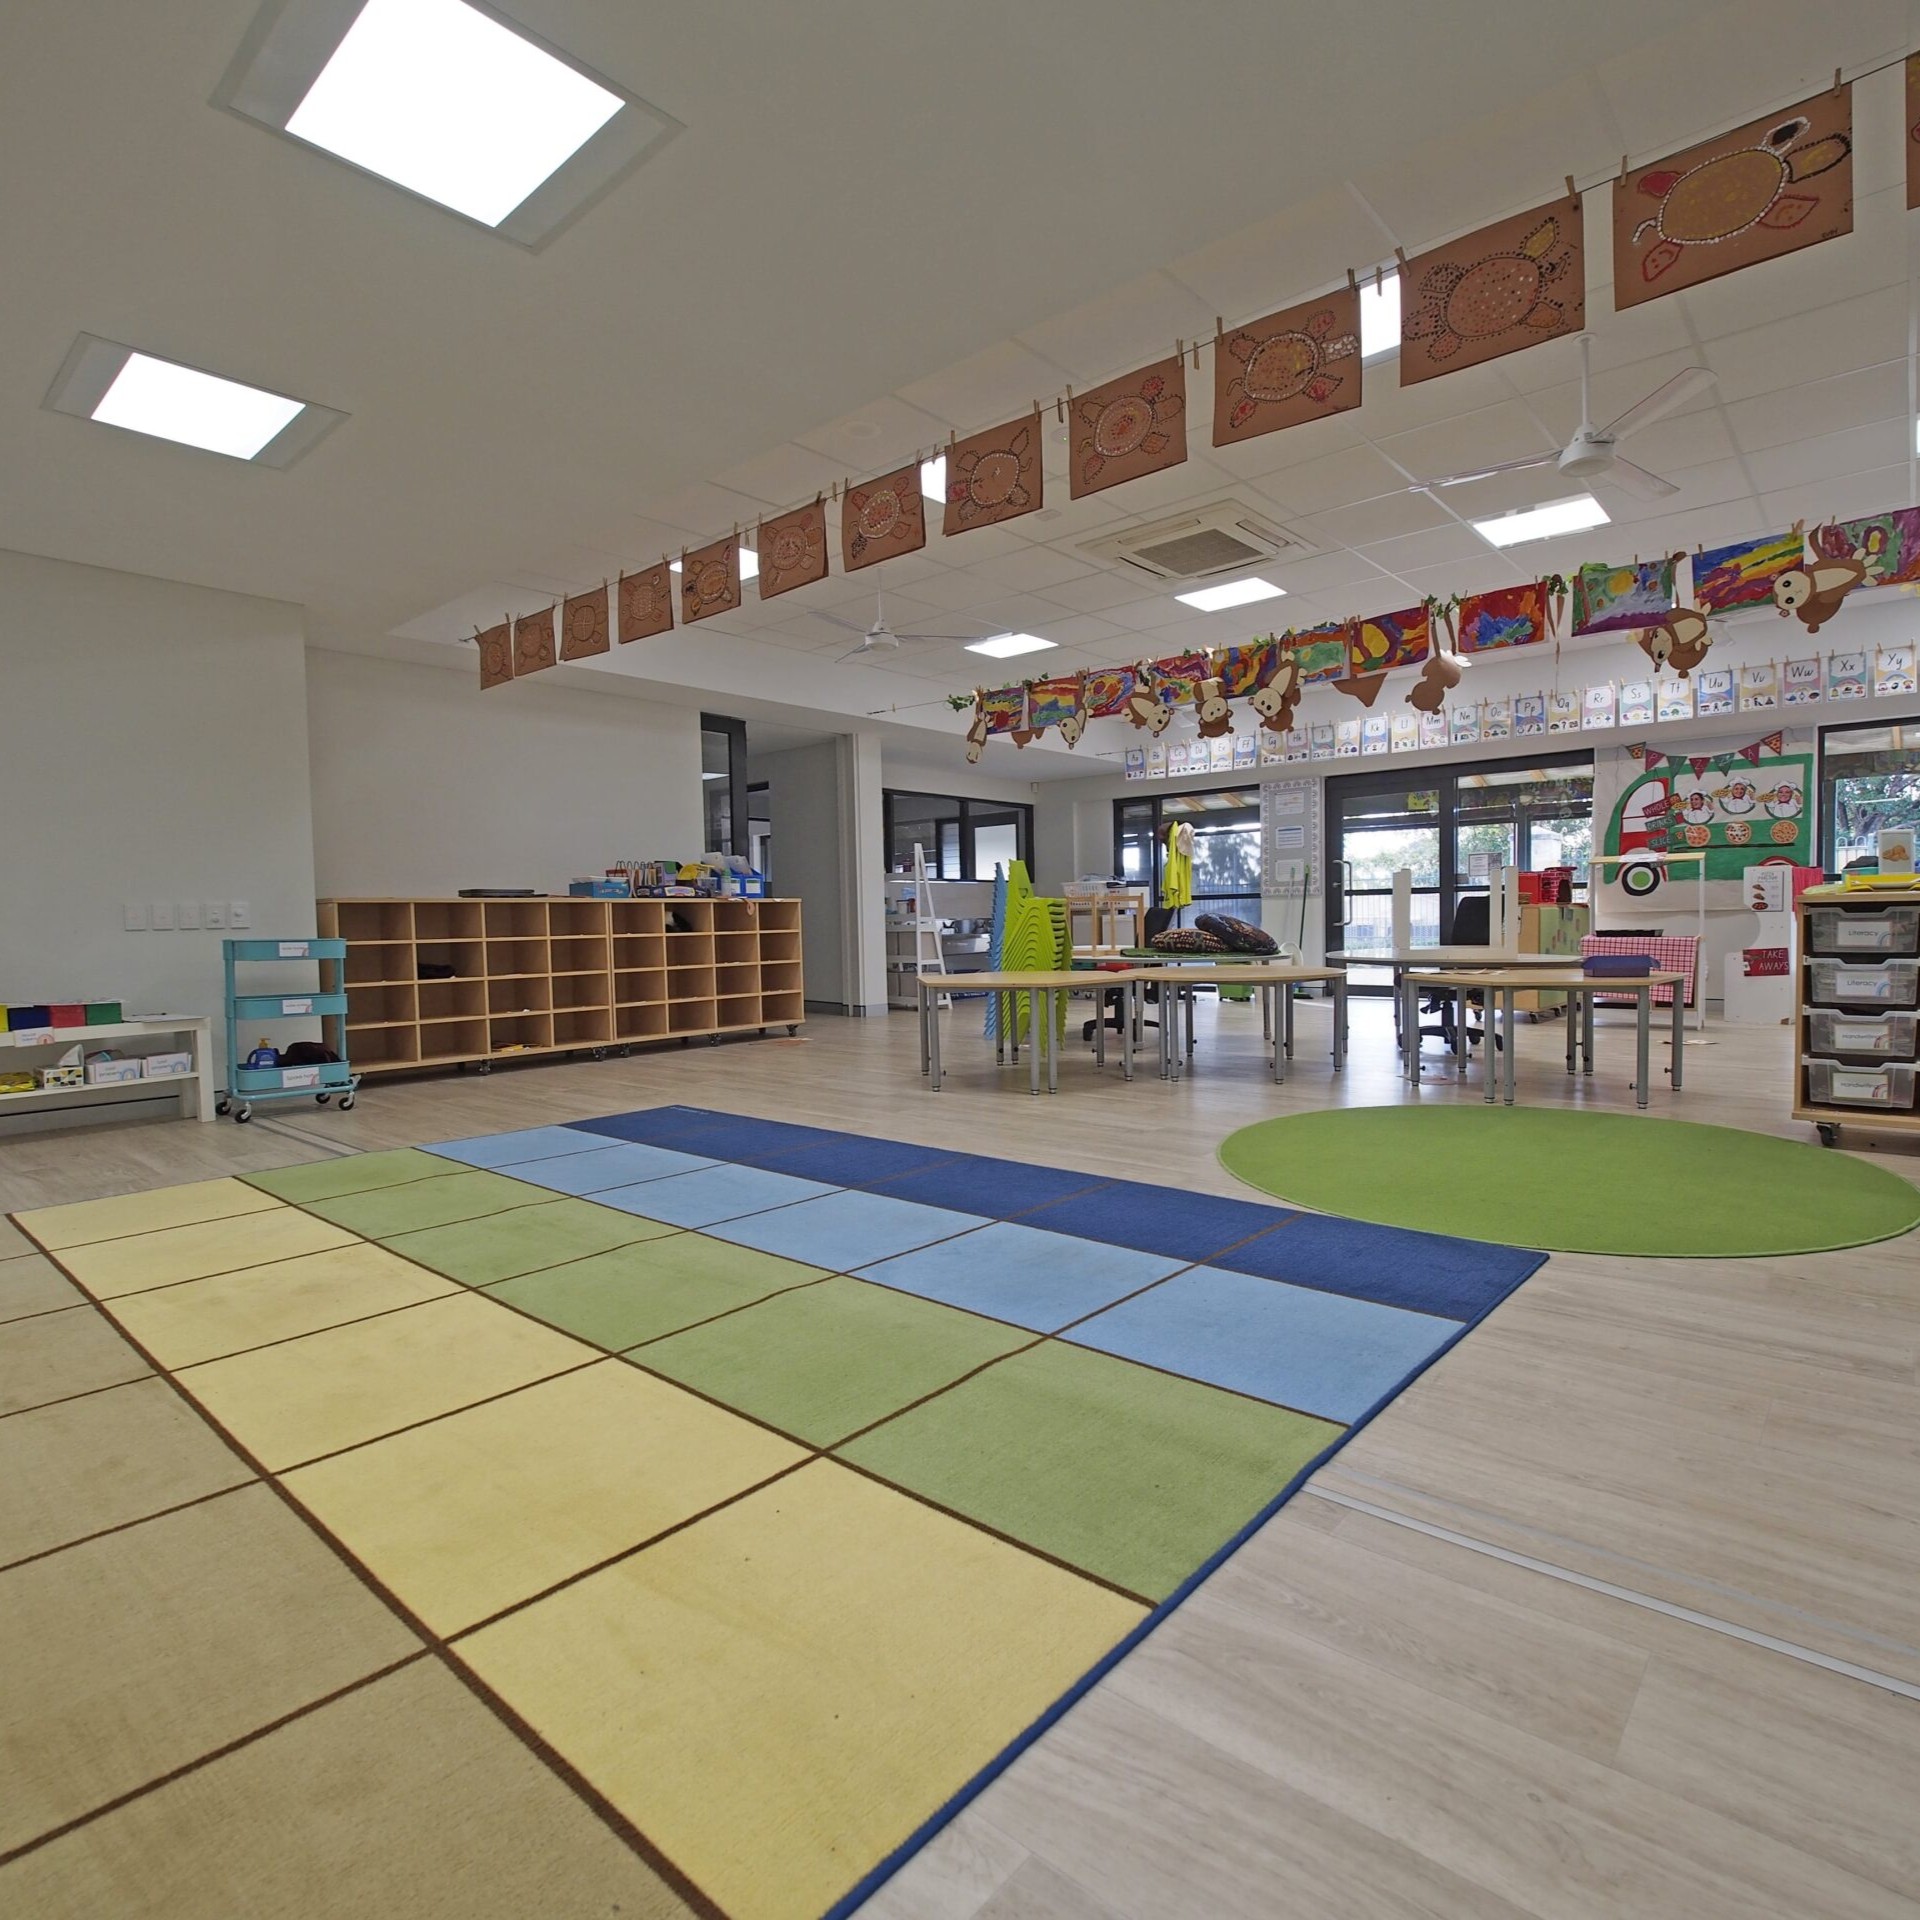
St Dominic’s School – Stage 9
Education
CONSTRUCTION VALUE $1.5M | DURATION 2019 - 2021
KEY PERSONNEL Chris Donovan
Our role in providing architectural services to St Dominic’s School started in the latter half of 2019 with a review of the single stream campus on a tightly constrained corner site in Innaloo.
Our brief for the project was to integrate the previously separate learning areas into activity spaces that were flexible and adaptive to support contemporary teaching and learning outcomes. Overlaying the reconfiguration of internal spaces was the school’s desire to uniformly address old and varied design responses by providing a common theme throughout. This was developed by applying a consistent approach to new points of access, providing large windows, introducing doors in dividing walls and addressing colours and finishes in a consistent manner.
Transparency was considered a key mechanism to improve visibility and connections between interior and exterior spaces, vital to address child safety concerns evident in the existing restricted, dark and unsupervised pathways created by previous ad hoc building additions.
The result has significantly improved natural light levels in the learning spaces and balanced the need for acoustic separation between classrooms, without visually isolating learning spaces from each other.
We have created a masterplan for future development that provides a framework to continue the work undertaken in Stage 9, which was completed in January 2022, ready for the start of the school year.